Loading

Gowanus, Brooklyn
Residential / Completed / 2018
Eight residences bring together generous living spaces, private outdoor areas, and a contemporary interpretation of Gowanus’s industrial architecture.
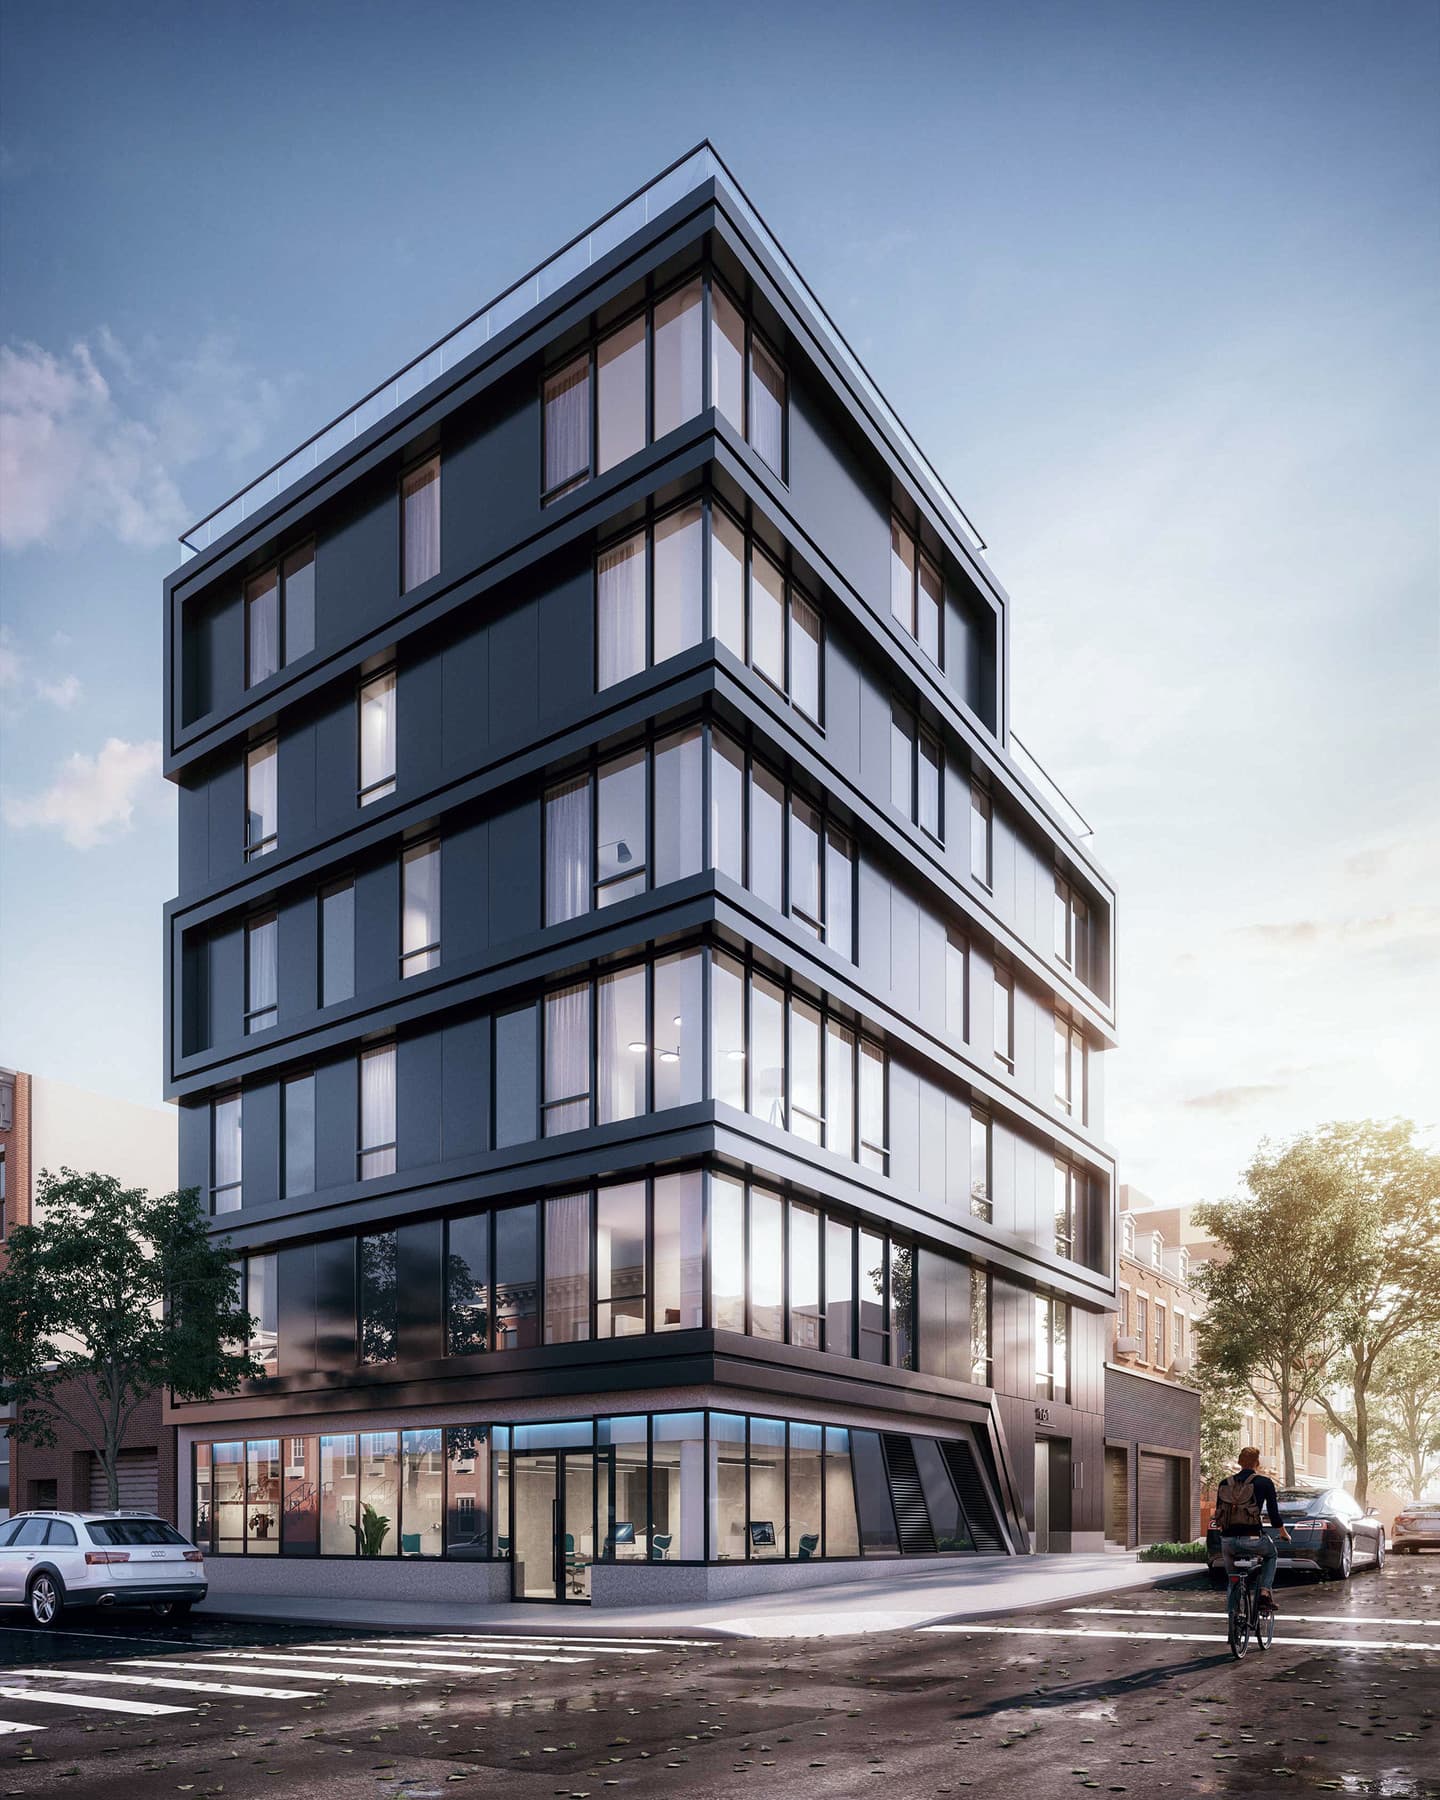
161 12th Street is a six-story boutique condominium comprising eight one- to four-bedroom residences in Gowanus, Brooklyn. The project responds to the neighborhood’s industrial history through a restrained architectural language, spacious interiors, natural light, and a strong emphasis on outdoor living.
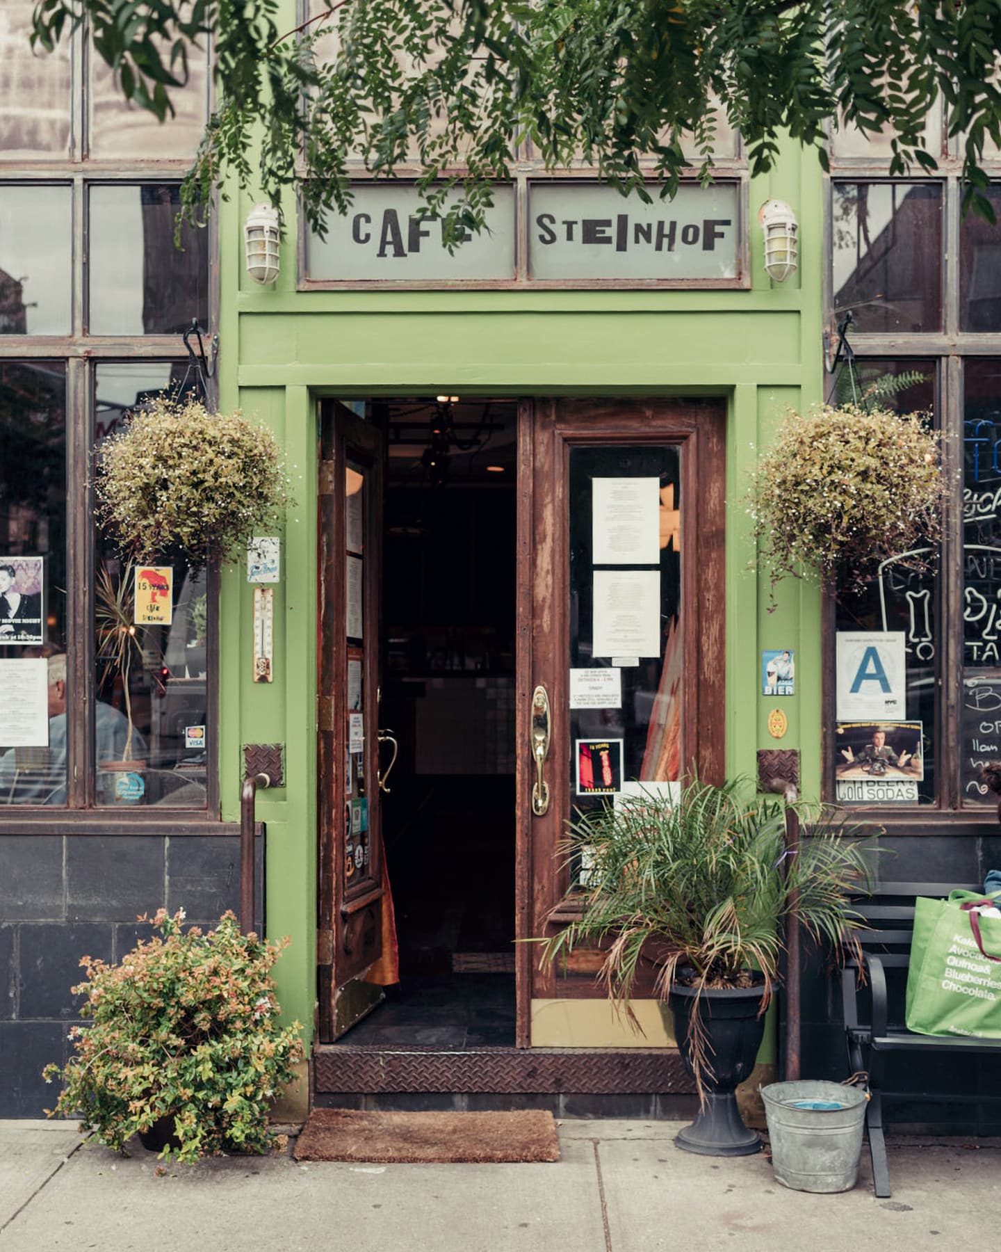
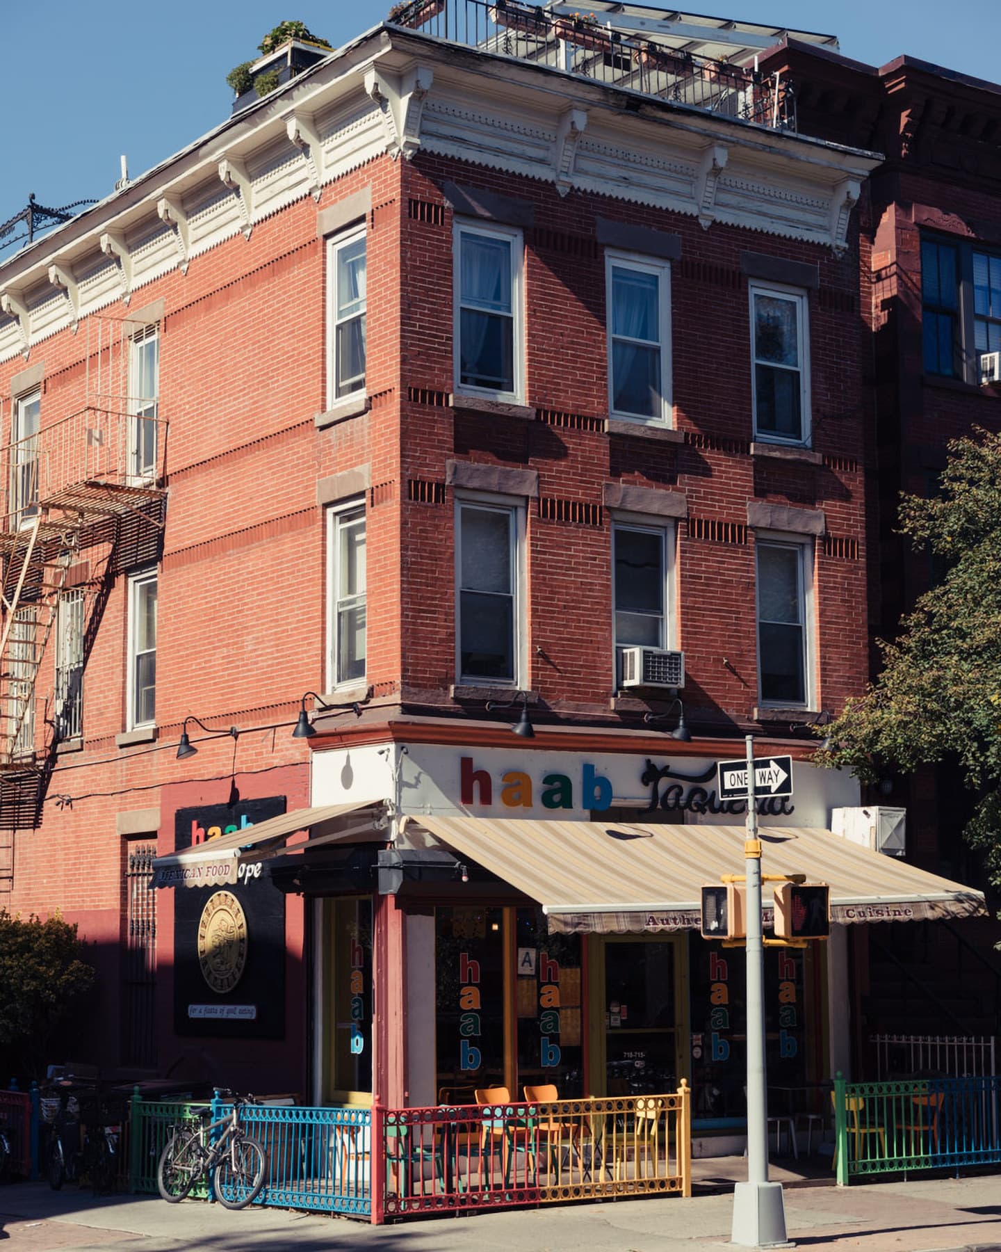
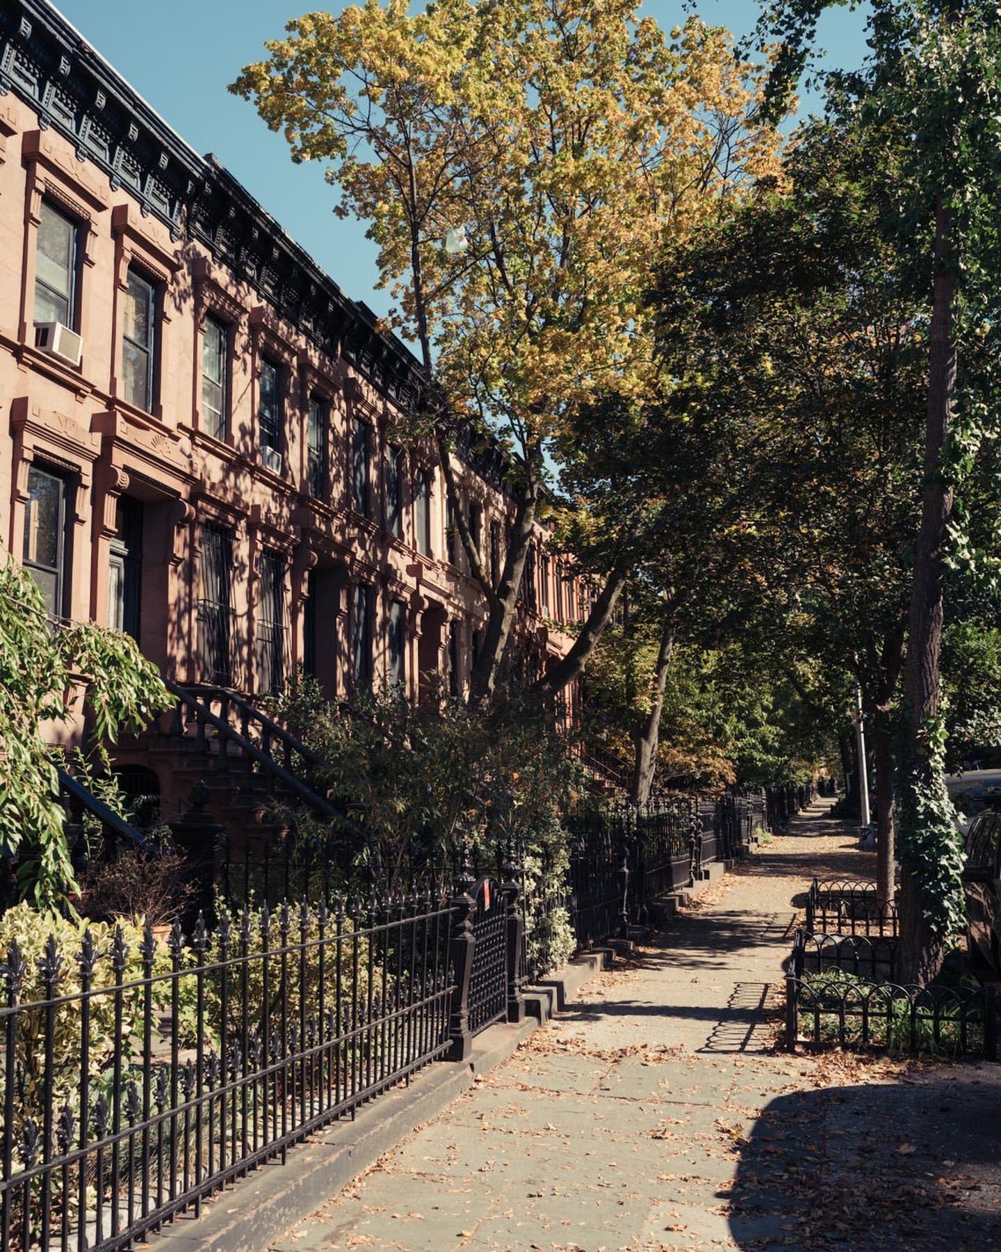
161 12th Street sits in Gowanus between Park Slope and Carroll Gardens, within reach of Prospect Park and a neighborhood shaped by artists, makers, industrial buildings, and an independent cultural scene. Nearby subway lines connect the project throughout Brooklyn and Manhattan.
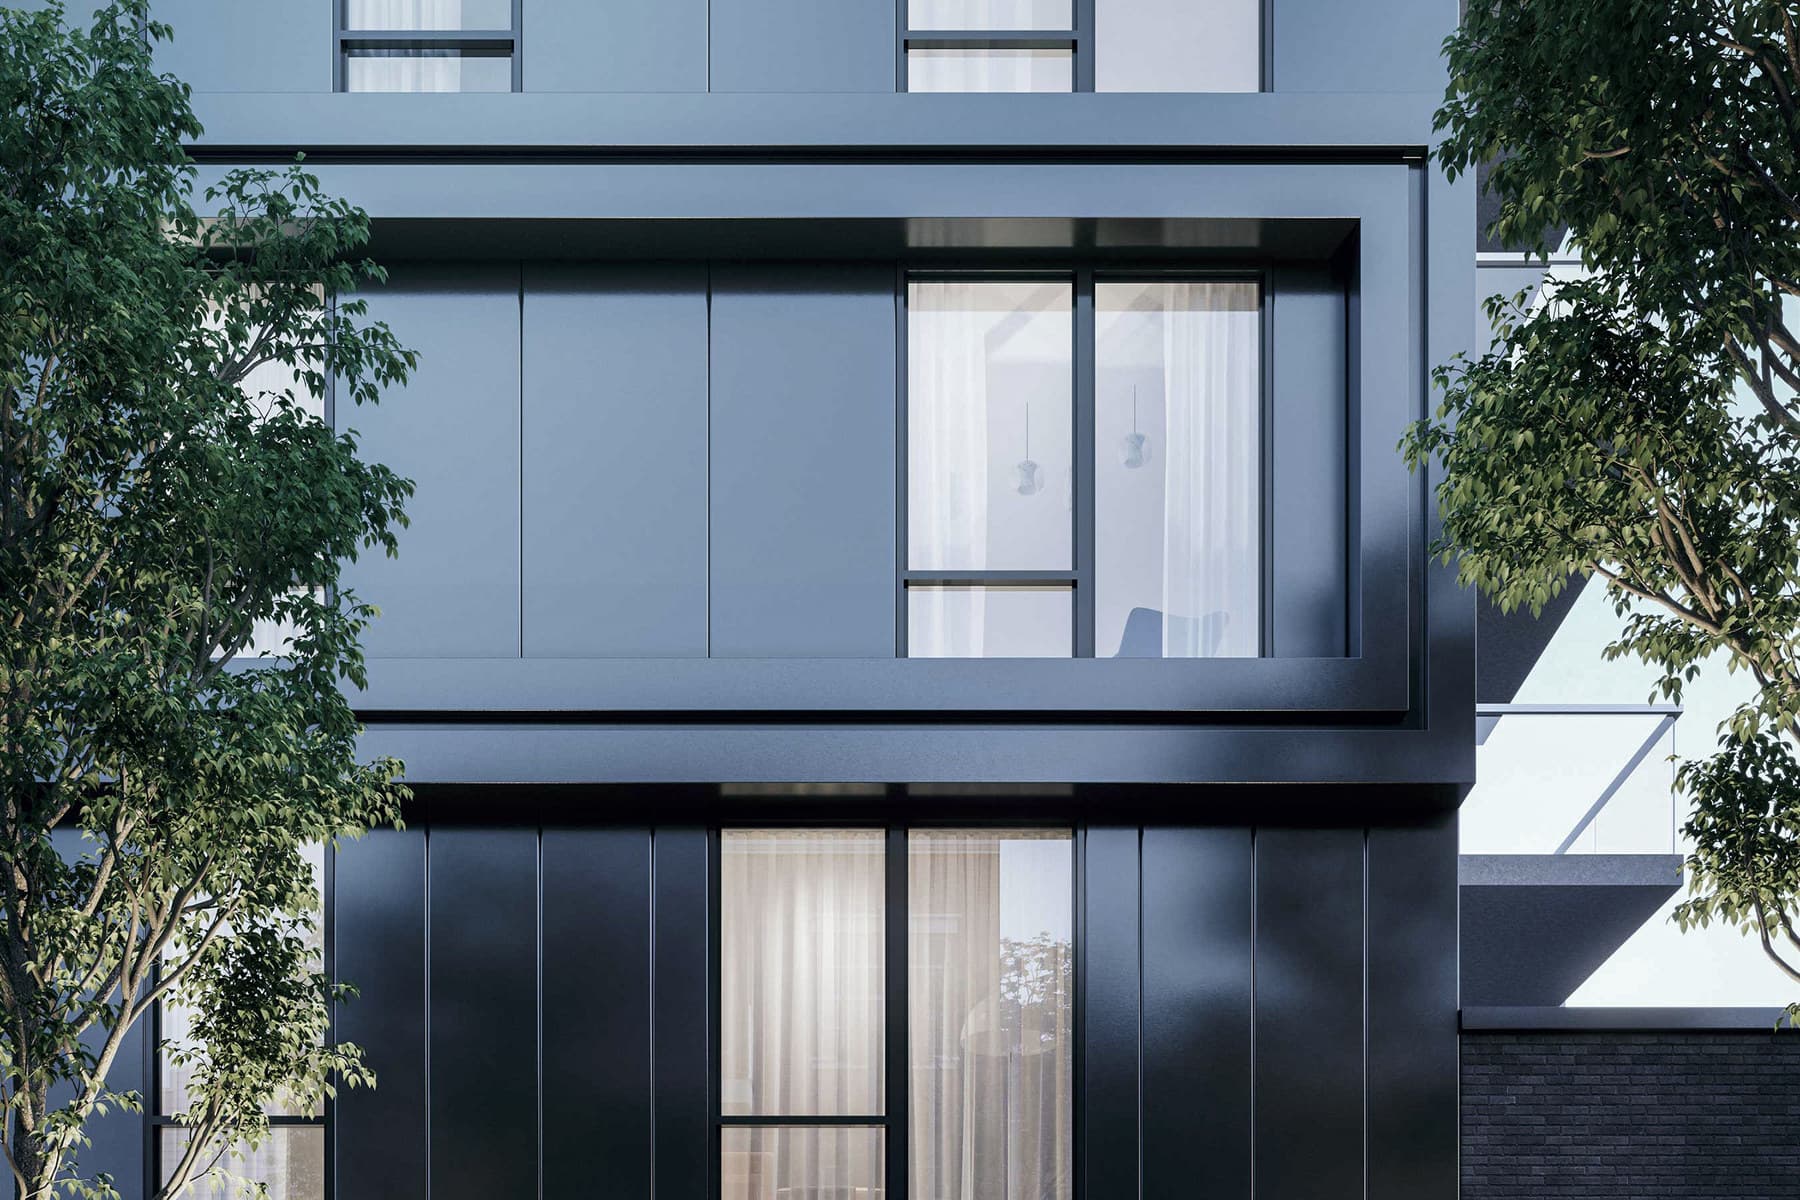
The architecture draws from Gowanus’s industrial history without reproducing it literally. Matte black aluminum façade panels fabricated in Italy establish a strong exterior identity, while horizontal bands define the six-story building and glass balcony railings introduce a lighter counterpoint. Oversized windows bring natural light into the residences while maintaining privacy.
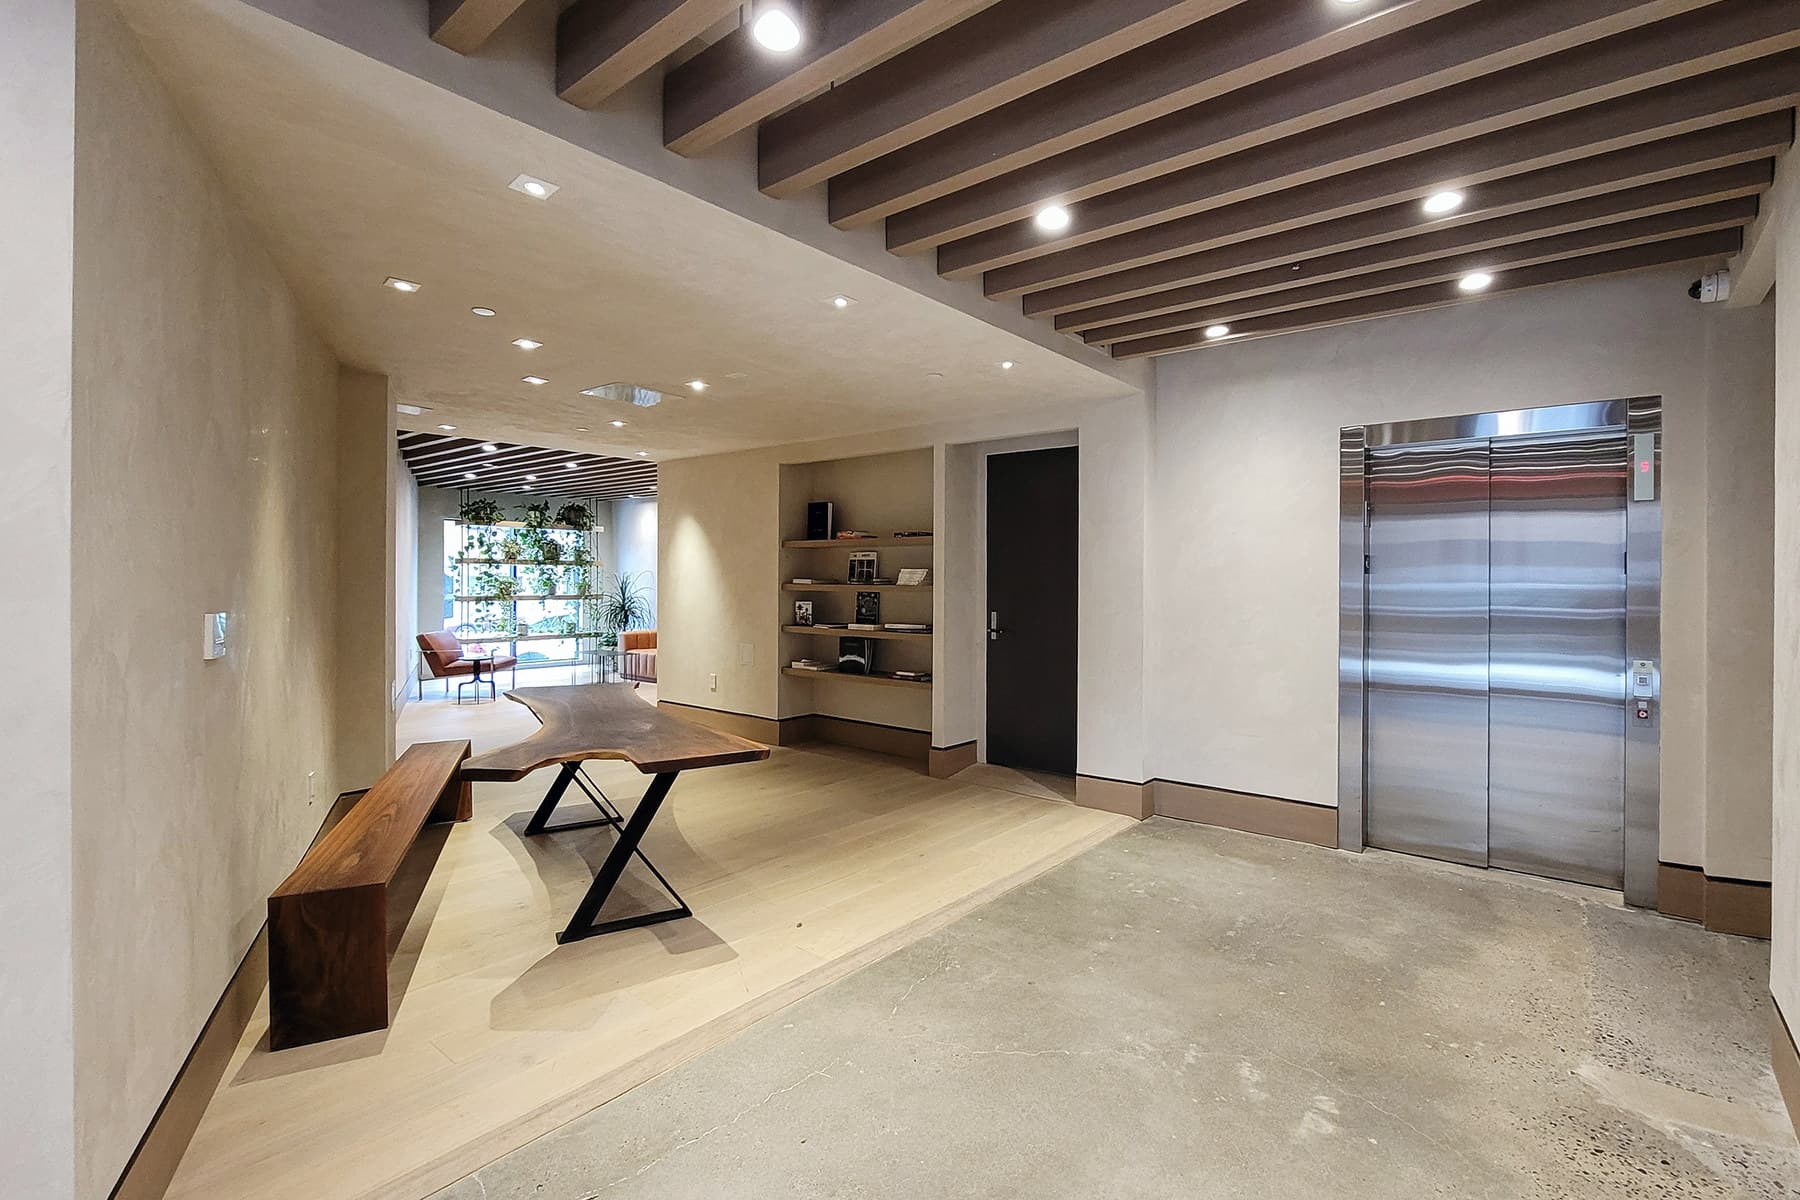
The residences pair clean architectural lines with warm materials and carefully considered proportions. Seven-and-a-half-foot windows, nine-foot ceilings, wide-plank European white oak flooring, and tall interior doors reinforce a sense of openness. Kitchens combine custom matte lacquer and stained oak cabinetry with Calacatta Statuario marble, Bosch appliances, and Watermark fixtures. Every residence includes private outdoor space, complemented by shared amenities including a lounge, fitness room, bicycle storage, and rooftop terrace.